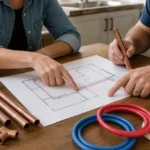
Plumbing work often depends on reaching shutoffs, fixtures, exposed piping, water heaters, drain access points, or concealed areas behind finishes. Poor access can delay evaluation, increase the risk of property damage, or reveal that restoration belongs in a separate scope. Good planning identifies the route, obstacles, protections, and boundaries without asking the homeowner to dismantle the property.
Identify the Work and Travel Areas
Ask the plumber which fixtures, equipment, valves, drains, walls, ceilings, exterior points, or service spaces may need access. Mark the normal route from the entrance to each area. Consider stairs, narrow doors, elevators, gates, parking, finished floors, and turns that may affect tools or materials.
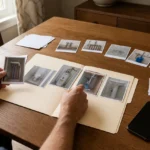
Photograph existing conditions along the route, including fragile finishes or known damage. If the work involves a multi-unit building, confirm who coordinates common-area access, water interruption, notices, or building rules. These logistical responsibilities should be assigned before the appointment, not discovered when work is ready to begin.
Clear Only What You Can Move Safely
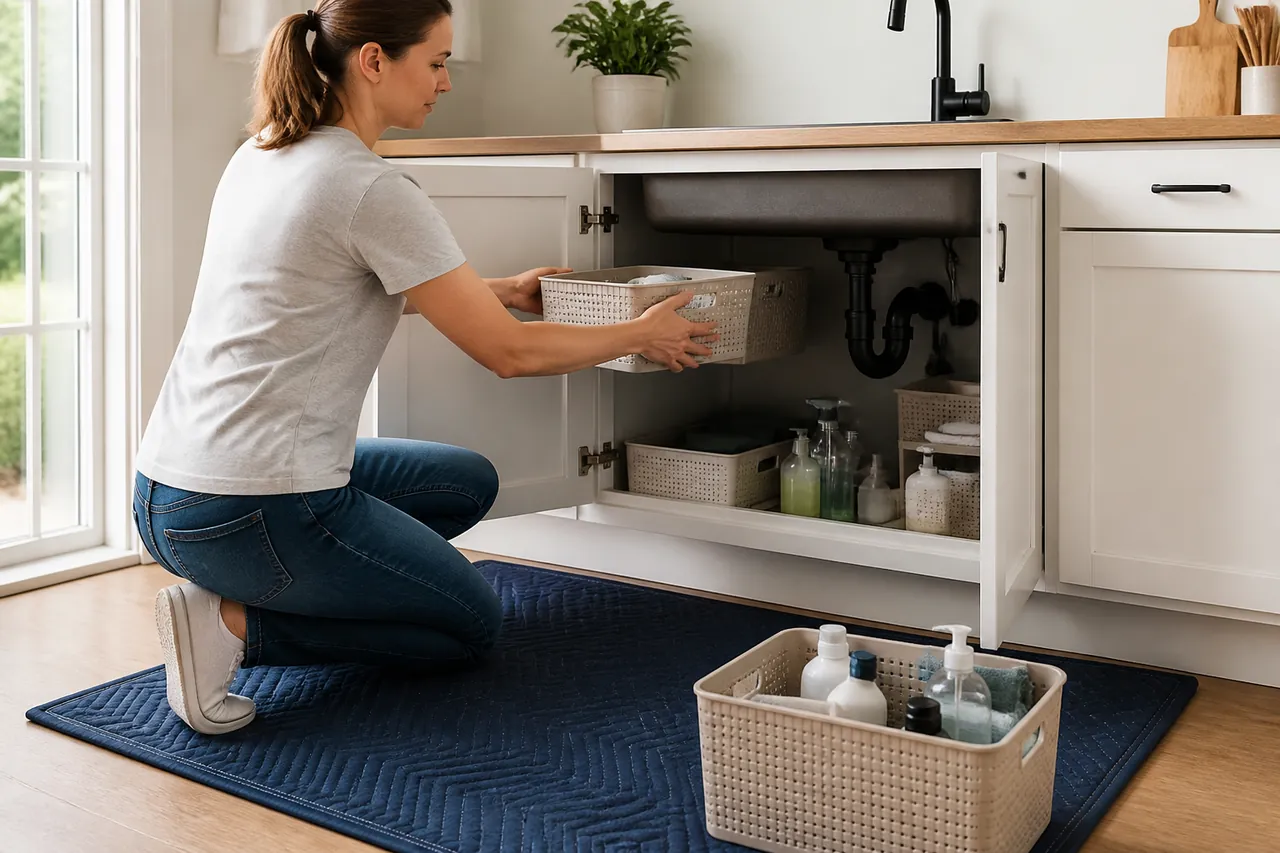
Remove small personal items from cabinets, counters, and the immediate work area when doing so is safe. Keep medicines, food, towels, and valuables protected from dust or moisture. Secure pets and plan for children or occupants who may need to avoid the area.
Do not move heavy appliances, dismantle cabinetry, open walls, remove plumbing panels, crawl into confined spaces, or handle suspect contamination. Tell the plumber about fixed obstacles, pest activity, standing water, damaged flooring, low clearances, or stored chemicals. Those conditions may require additional planning or another qualified party.
Define Opening and Restoration Boundaries
When piping is concealed, ask what evidence supports opening a particular area and who will authorize the location and size. Clarify whether the plumbing scope includes cutting, protection, debris removal, temporary closure, permanent patching, painting, tile, cabinetry, or other finish restoration. Different providers may own different parts of that sequence.
Request a plan for unexpected conditions. If access reveals damaged material, nonstandard work, or a route different from what was expected, the plumber should document the finding and explain the revised options before expanding the work. A written change protects both the property and the original project boundary.
Plan for Use and Handoff
Discuss which rooms or fixtures will be unavailable and what the household should expect before, during, and after service. Avoid assumptions about water interruption or immediate reuse. The plumber should provide project-specific instructions based on testing and the completed condition.
Plan a clean staging location for tools and removed materials, but let the plumber decide what the work requires. Ask how dust, water, and debris will be contained around occupied rooms. If the project spans more than one day, clarify how openings and unusable fixtures will be left between visits.
At handoff, confirm that ordinary access panels, cabinets, and work areas are left as described in the scope. Keep photographs and change notes with the property record. Access planning is not merely moving items out of the way; it connects safe entry, property protection, concealed conditions, restoration, and household use in one understandable plan.